Together, we bring a new
Dimension to the
engineering industry.

+91 81045 12810

Scroll
0
Projects Completed
0
Years of Excellence
0
% Client Satisfaction
0
CAD Specialists
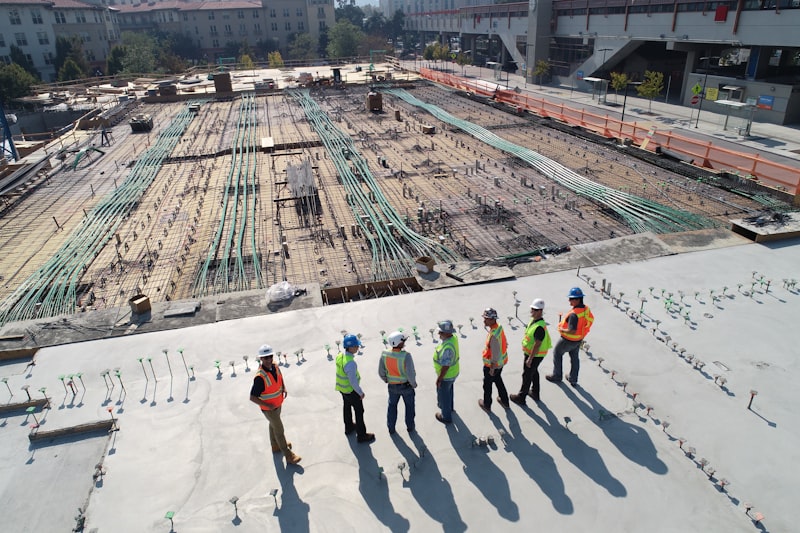
3DTechnicians construction professionals reviewing project plans
20+
Years
Experience

3D Modeling and Design Drafting
Excellence on Every Level

3DTechnicians is an experienced and multi-skilled CAD company. We have built our reputation by providing a quality service delivered on time. With over 20 years of expertise in 3D Modeling, BIM, CAD services, and design drafting — we handle everything from structural groundwork to complex digital engineering, entirely in-house.

3D Modeling & CAD Services
BIM · Mechanical · Architectural · Civil · Structural · Electrical · 3D Rendering · SketchUp
BIM & Digital BIM Modelling
BIM Coordination · Clash Detection · BIM 360 / ACC
Industries
Water · Waste Water · Oil & Gas · Process Plant · Data Centre · Automotive · Manufacturing · Aerospace & Defence · Energy · Life Sciences · Academia
Applications
Revit · AutoCAD · Plant3D · Rendering · OpenPlant · Bentley · Autodesk

Expert CAD & BIM,
One Specialist Team

All types of 3D Modeling and Drawing Drafting support from our expert team — precise, compliant, and delivered on time.

We use the latest software and innovations to make sure your drawings are fully compliant with engineering standards and your project's BIM requirements.

Discuss Your Project
Scan to BIM
01
Scan to BIM
Hover to reveal →
Scan to BIM
Scan to BIM
We convert point cloud laser scan data into accurate, intelligent BIM models in Revit. Fully coordinated models ready for construction, renovation, and facilities management — capturing the real world with precision.
3D Modeling
02
3D Modeling & Data Centre
Hover to reveal →
3D Modeling
3D Modeling
Highly detailed 3D models across all engineering disciplines — architectural, structural, MEP, and process plant. We build accurate models in Revit, AutoCAD, and SketchUp to exact project specifications and tolerances.
Data Centers
03
Water & WasteWater
Hover to reveal →
Data Centers
>Water & WasteWater
Precision CAD and BIM documentation for water and wastewater infrastructure projects — treatment plants, pumping stations, water distribution networks, sewer systems, stormwater facilities, process piping layouts, hydraulic systems, and multidisciplinary MEP coordination to ensure efficient, sustainable, and regulatory-compliant project delivery
Mechanical Process Plant
04
Mechanical Process Plant
Hover to reveal →
Mechanical Process Plant
Detailed P&ID diagrams, equipment arrangement drawings, isometric piping, and complete 3D plant models for oil & gas, chemical, water treatment, and power generation facilities — using Plant3D, AutoCAD, and OpenPlant.
MEP Services
05
MEP Services
Hover to reveal →
MEP Services
MEP Services
Complete Mechanical, Electrical, and Plumbing (MEP) design drafting and BIM coordination. Fully coordinated MEP models and drawings meeting UK building regulations, BS standards, and your BIM execution plan — with clash detection built in.
Architectural and Renovations
06
Architectural & Renovations
Hover to reveal →
Architectural and Renovations
Architectural & Renovations
Complete architectural drawing packages for new builds and renovations — floor plans, elevations, sections, construction details, and permit-ready documentation. All drawings are fully BIM-compliant and produced to UK planning and building regulation standards.

Landmark Projects
Across the Globe

3DTechnicians is an experienced and multi-skilled CAD company. We have built our reputation by providing a quality service delivered on time.

Water and Wastewater Treatment Plant CAD BIM
Water & Wastewater
Water & Wastewater
Water & Wastewater
Water & Wastewater
Full CAD & BIM documentation for water treatment and wastewater facilities — process layouts, P&ID, equipment drawings, and MEP coordination.
Rear Extension Birmingham
Extension · 2023
Rear Extension & Loft
Residential · Birmingham
Rear Extension & Loft Conversion
Double storey extension plus full loft conversion increasing footprint by 45%.
Full Property Renovation Leeds
Renovation · 2022
Full Property Renovation
Residential · Leeds
Full Property Renovation
Entire property stripped and rebuilt to luxury specification — new roof, rewire, and plumbing.
New Build Development Bristol
Structural · 2024
New Build Development
New Build · Bristol
New Build Development
Ground-up construction of modern residential properties, from foundations to handover.

Our Proven
Project Process

Every 3DTechnicians project follows a structured methodology that ensures quality, transparency, and on-time delivery — every single time.

01
Consultation & Survey
We visit your site, discuss your vision, assess structural requirements, and identify the full scope of works needed.
02
Detailed Proposal
You receive a transparent, itemised quotation with a clear programme of works, milestones, and material specifications.
03
Expert Execution
Our skilled team gets to work — coordinating all trades, managing subcontractors, and keeping you informed at every stage.
04
Handover & Sign-Off
We conduct a thorough quality inspection and walk you through your completed project before formal handover.

The Standard
Others Follow

01
20+ Years of CAD Expertise
Over two decades of experience delivering precision 3D modeling, BIM, and CAD drafting across every engineering discipline — from Scan to BIM to complex process plant design.
02
All CAD Disciplines In-House
From structural to MEP, architectural to process plant — we handle all engineering disciplines in-house. One team, one point of contact, zero coordination headaches.
03
Global Client Base
We serve clients across the UK, UAE, Australia, India, USA, and beyond — delivering BIM-compliant CAD packages that meet each region's local standards and requirements.
04
Global Standards Compliant
All drawings produced to Engineering standards and BIM Level 2 requirements. Your submissions and construction documentation are always fully compliant and permit-ready.
3DT
BIM
Level 2 BIM
Compliant Delivery

Start Your Project
Today

Ready to build something extraordinary? Get in touch for a free, no-obligation consultation and quote. We respond within 24 hours.

📞
Phone / WhatsApp
✉️
📍
Location
Mumbai, India · Serving Clients Globally
Your email app should open with the enquiry details ready to send.